CAMBRIDGE COMPOUND
Problem:
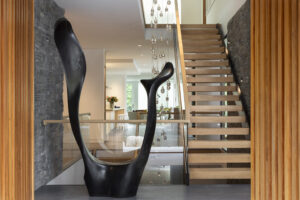
When reevaluating traditional spaces, there is often a tendency to remove the very character that makes them special. The challenge was to adapt the house for a growing family without erasing the qualities, scale, and character of its traditional setting.
Solution:
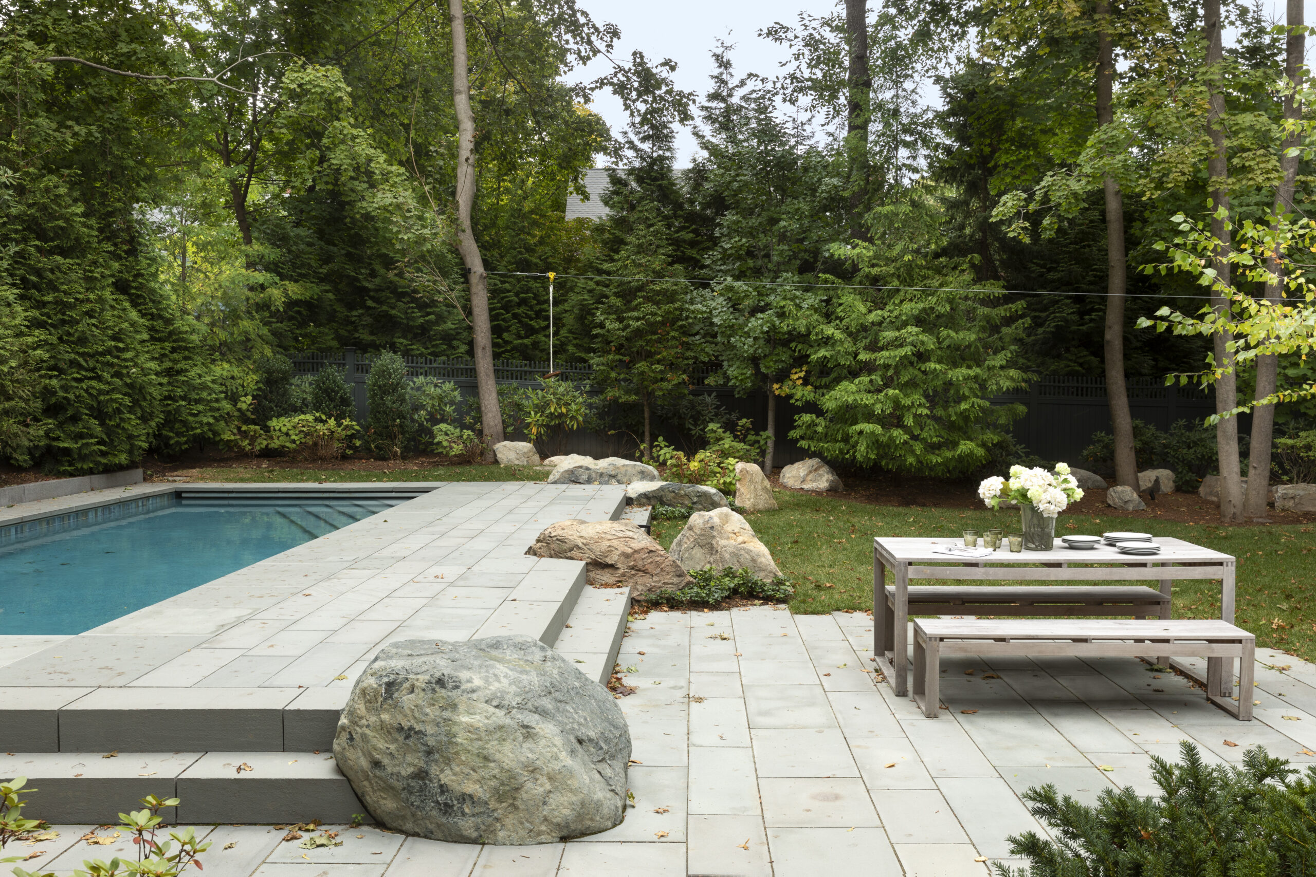
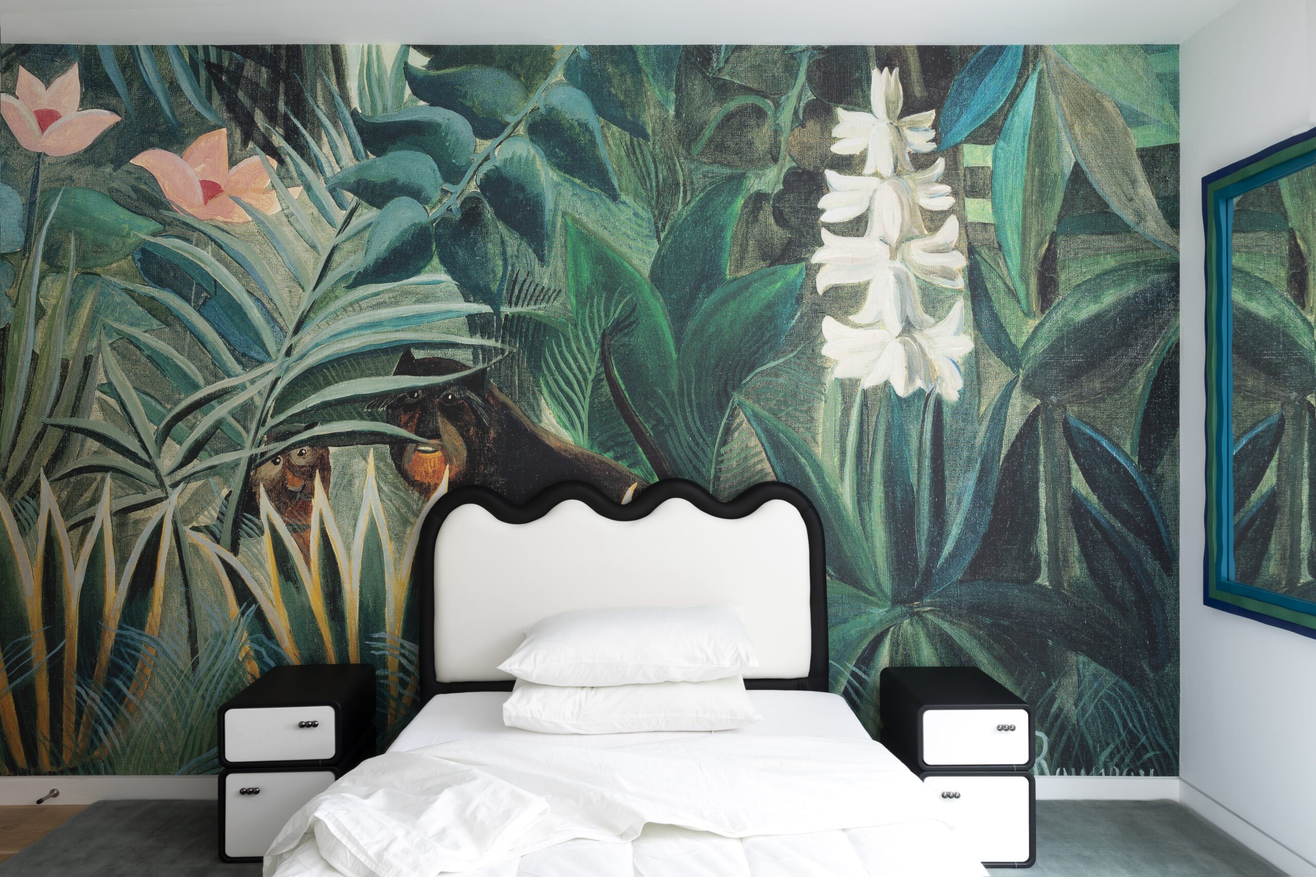
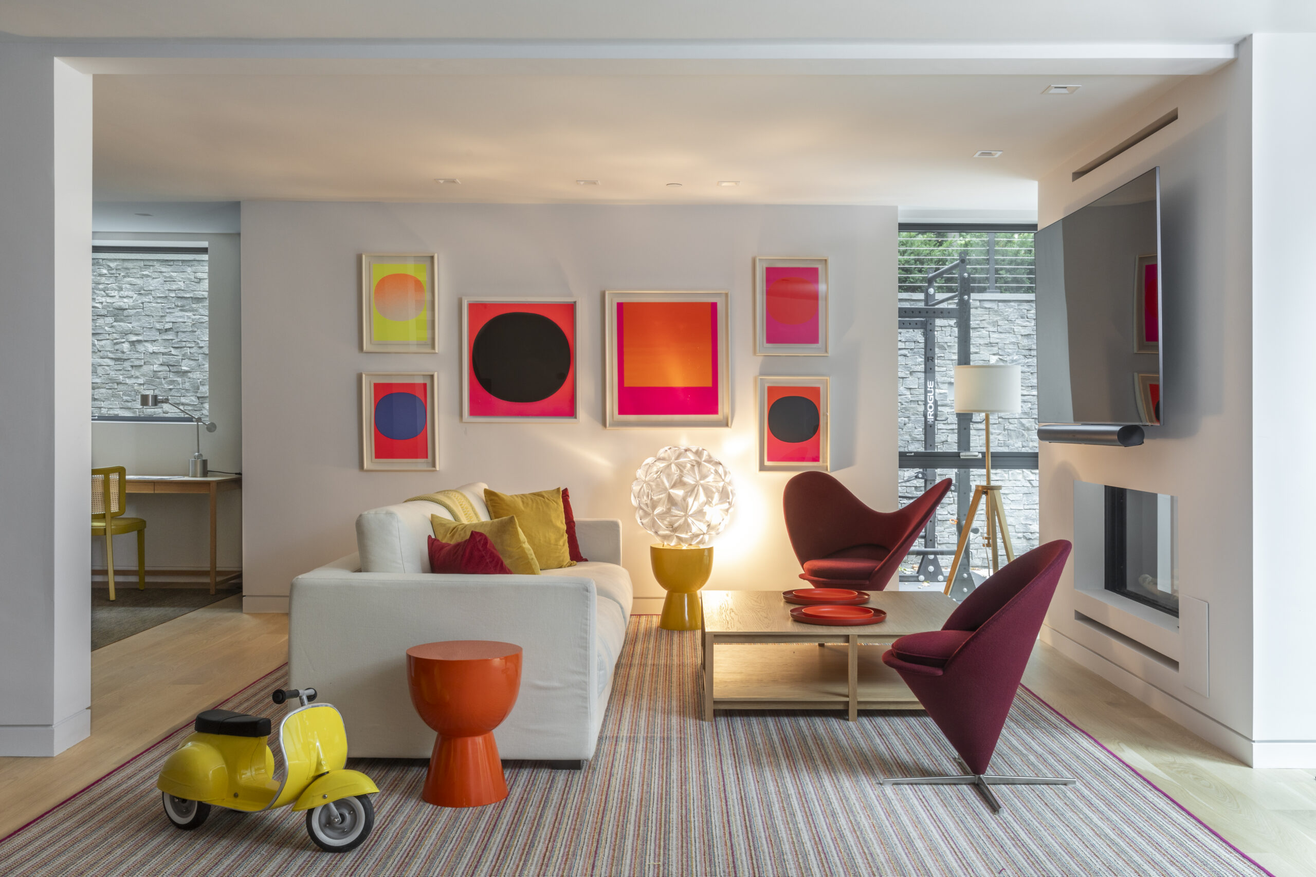
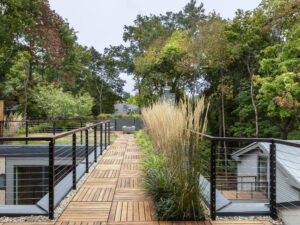
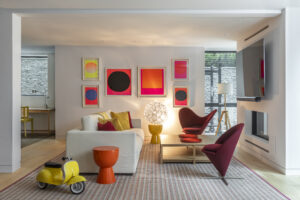
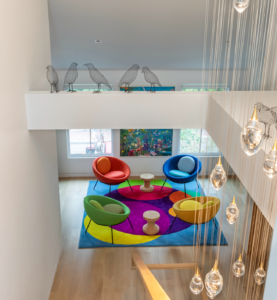
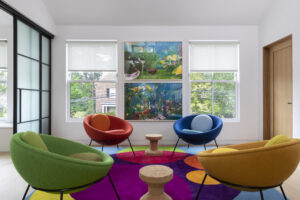
With four children growing up in the house, the goal was to create an environment where children could flourish, explore, and grow. Rather than suppressing the imagination and freedom of childhood, the design embraces it—the experience of climbing a treehouse, playing in the yard, and even crossing the backyard on a zipline becomes part of the architecture and landscape.
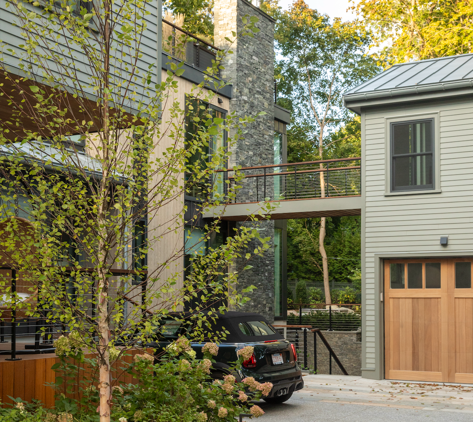
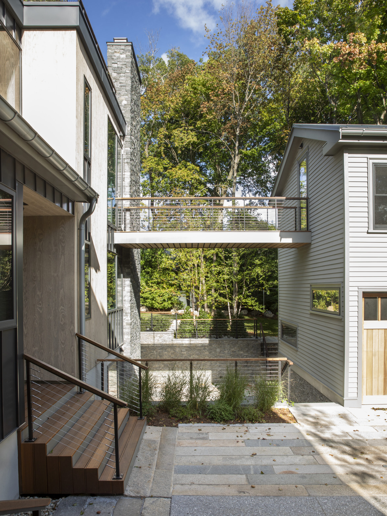
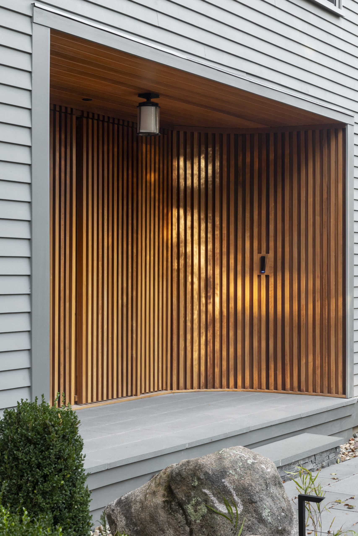
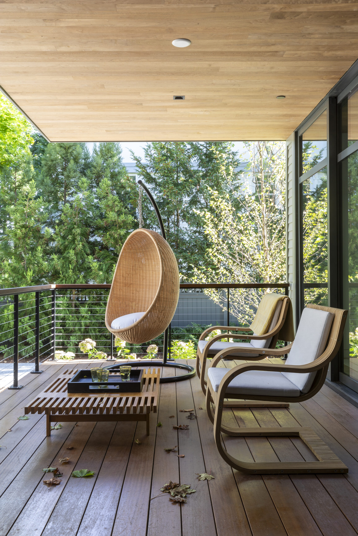
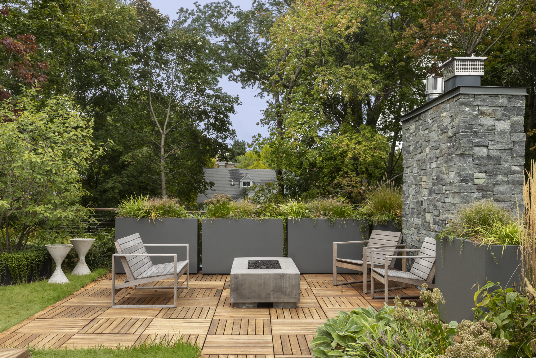
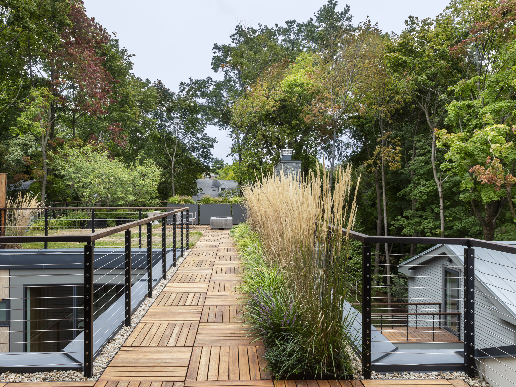
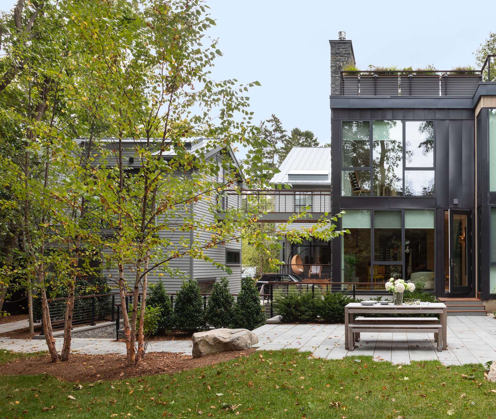
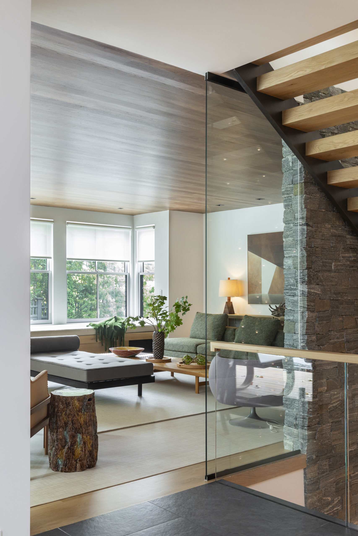
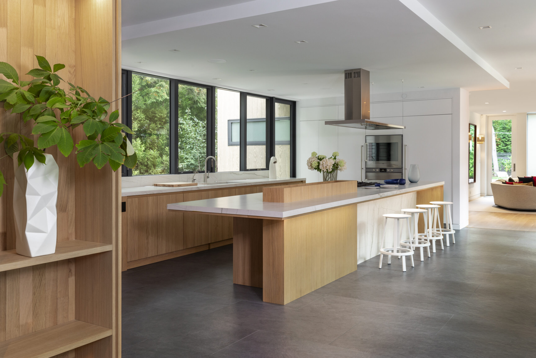
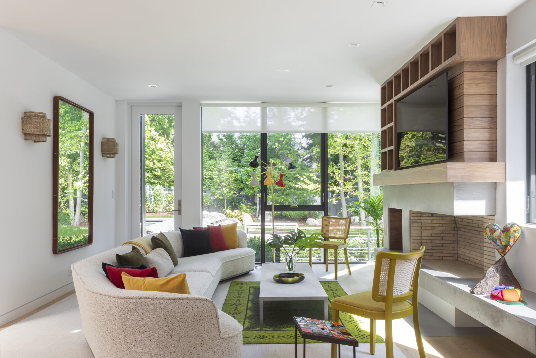
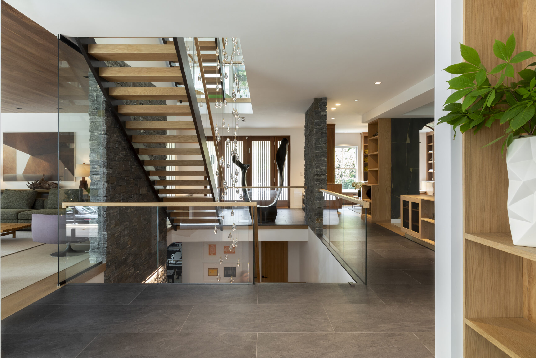
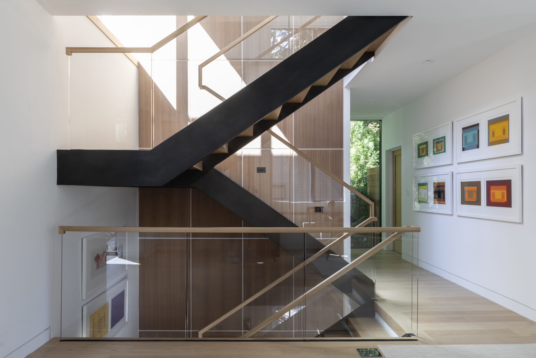
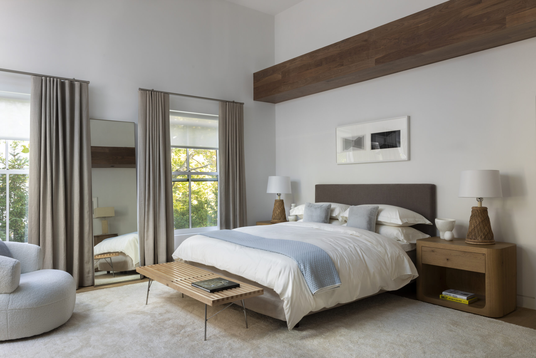
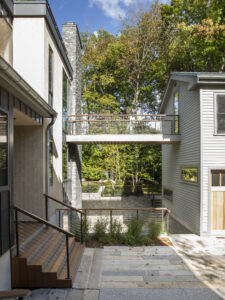
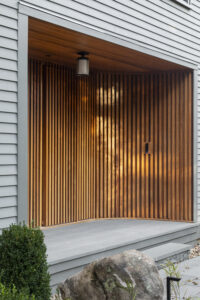
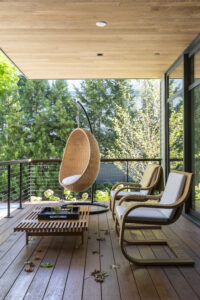
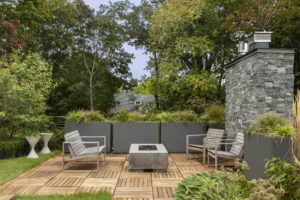
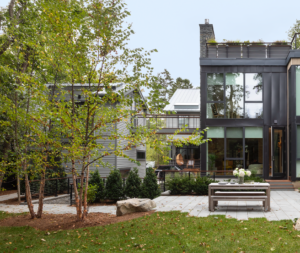
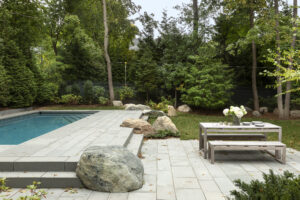
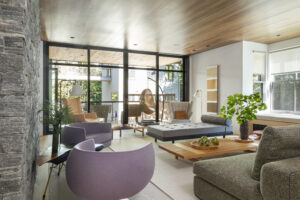
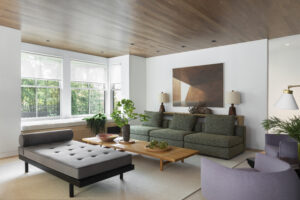
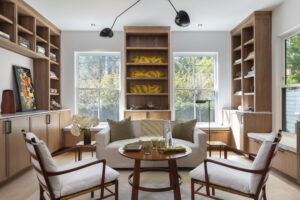
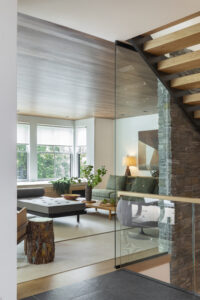
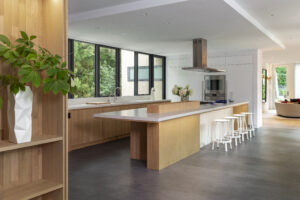
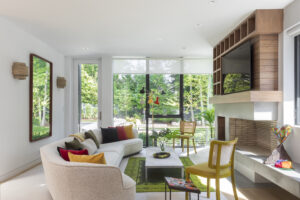
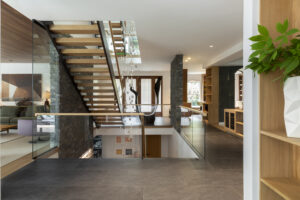
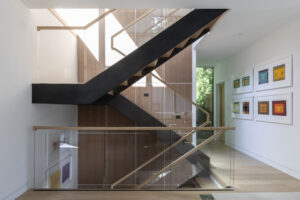
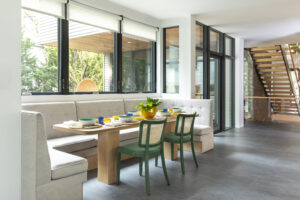
The project establishes an urban scale through a series of smaller, broken-up enclosures that relate to the streets and fabric of Cambridge. Rather than creating one large mass, the architecture is organized at a more human scale, creating intimate spaces and a sequence of distinct environments. The site is similarly divided into a series of landscape rooms, creating a park-like setting within an urban atmosphere.
The result is a home that preserves and reinforces the character of its traditional setting while creating an architecture and landscape designed around the energy, imagination, and growth of a young family.
Category
Project Code
Photographer
Architect