CHATEAU BEAVER CREEK
Problem:
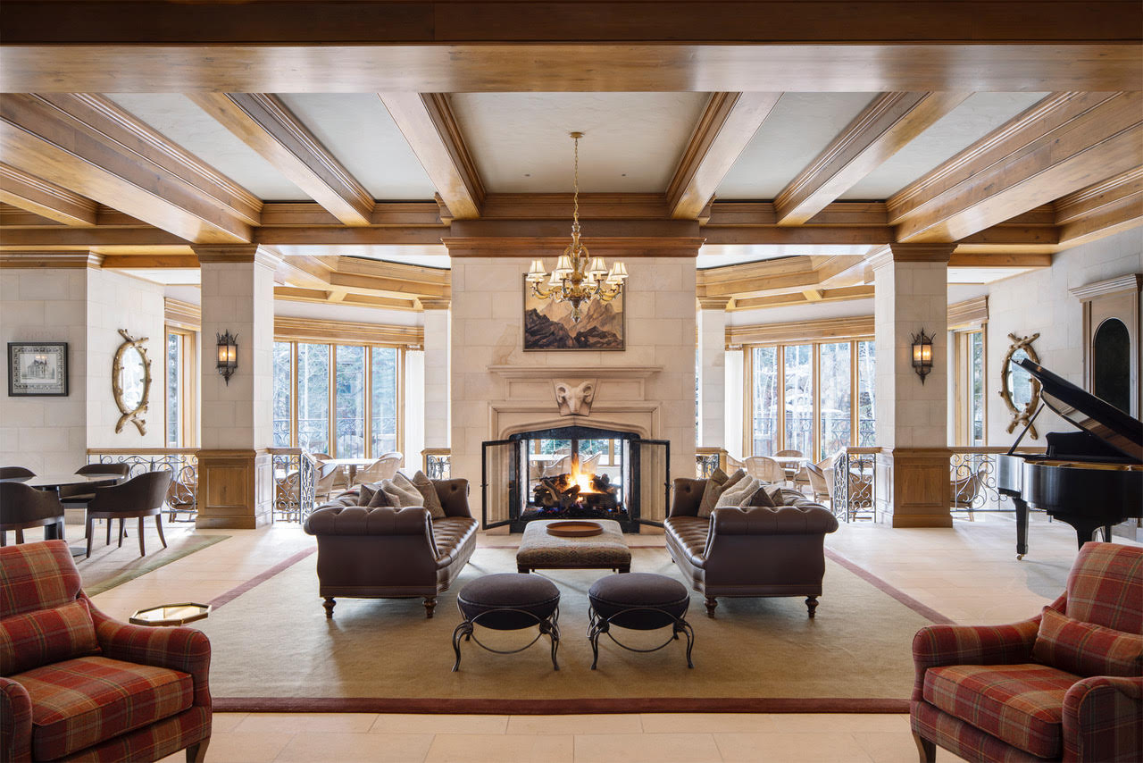
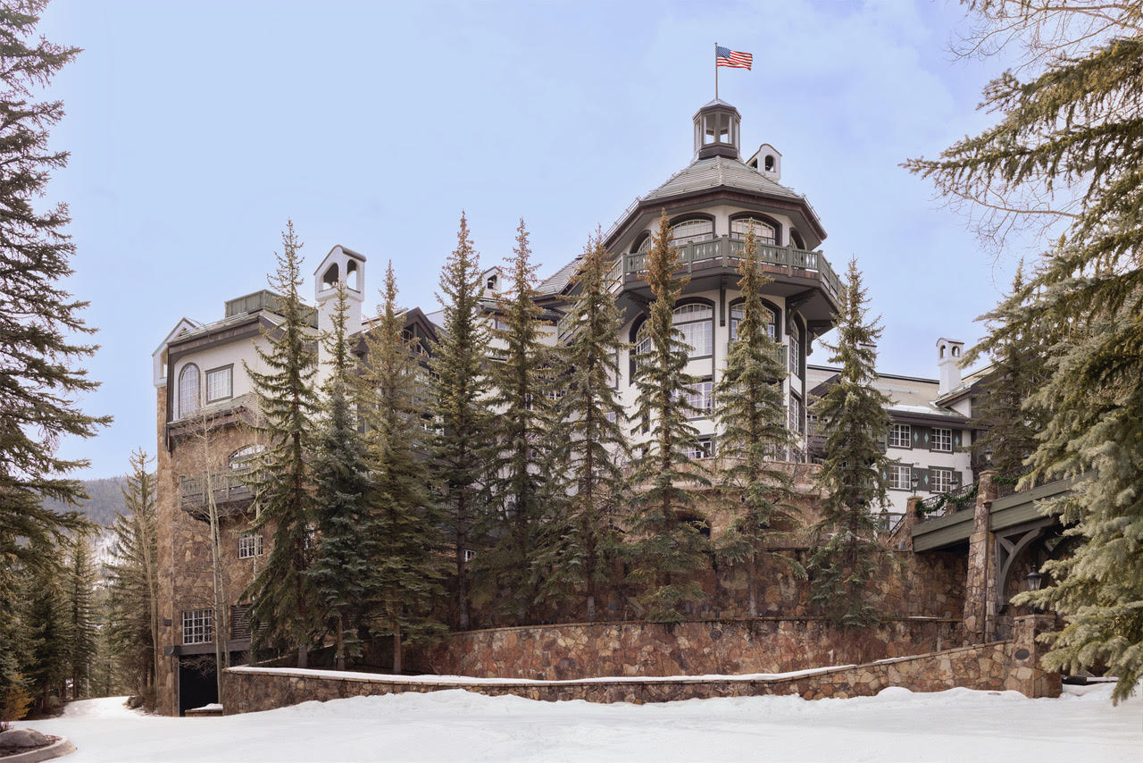
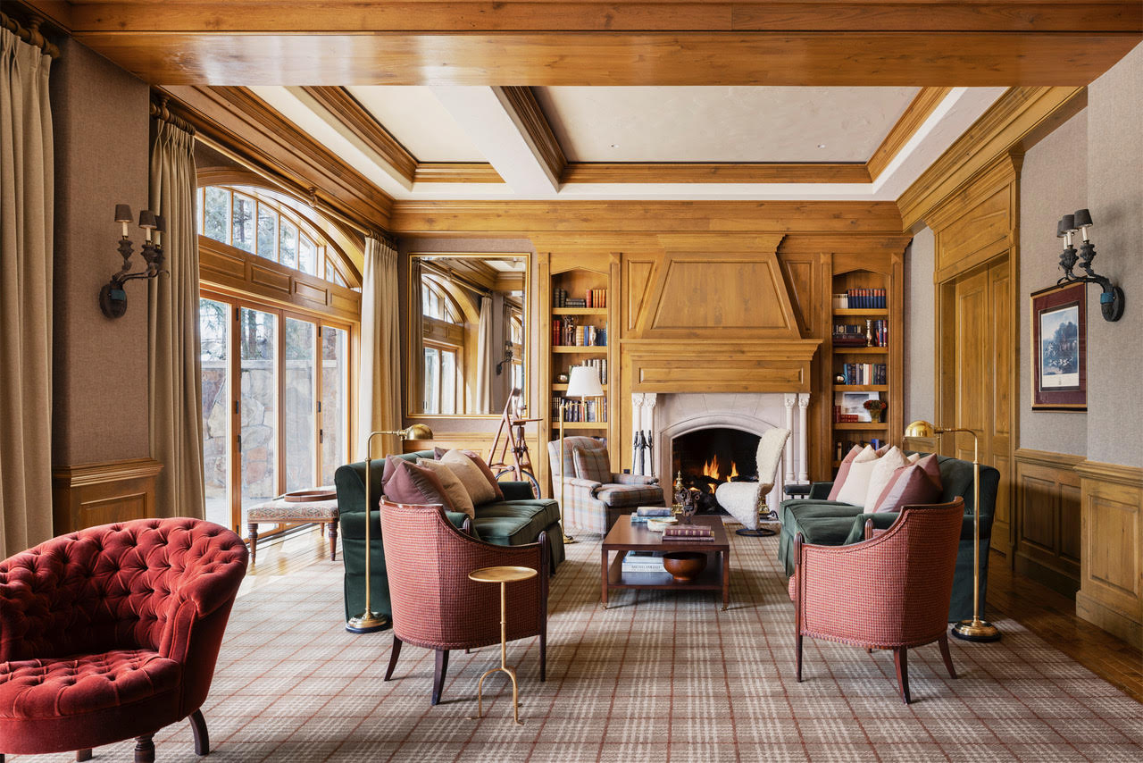
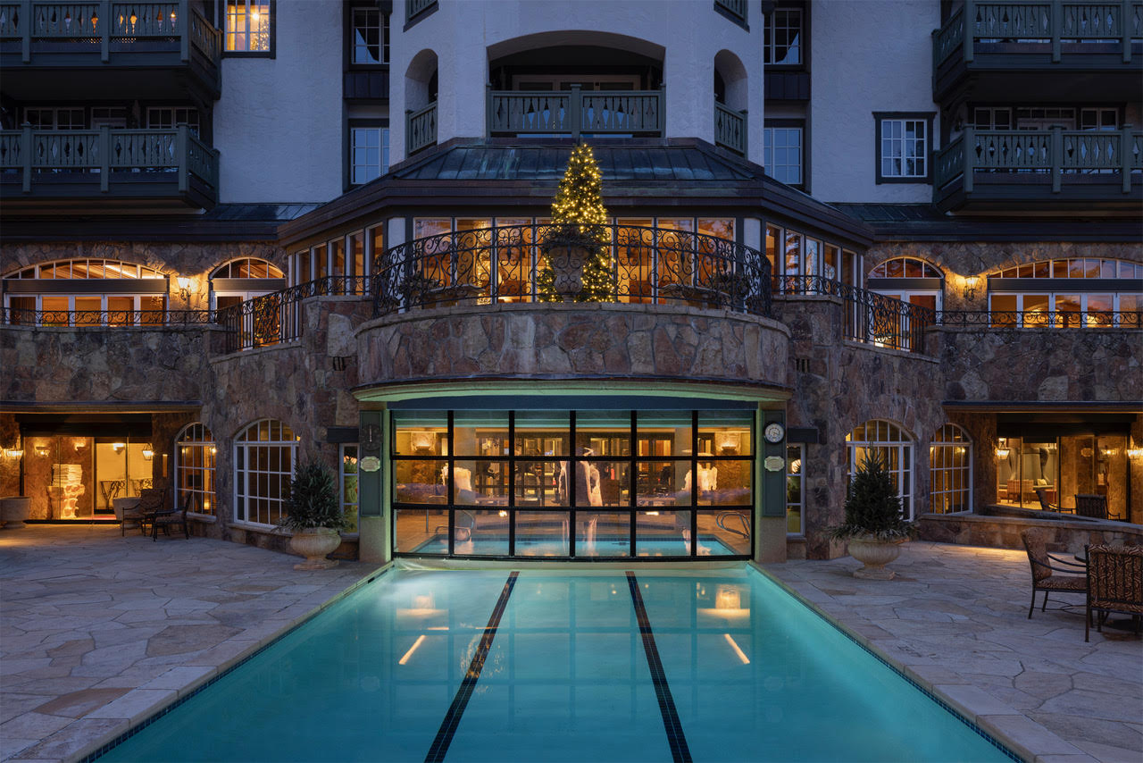
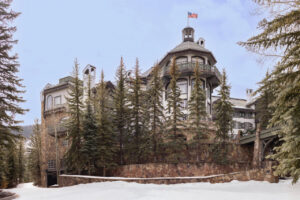
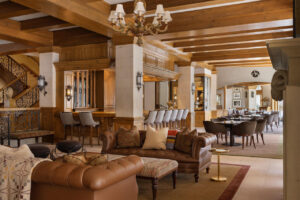
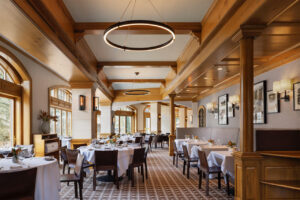
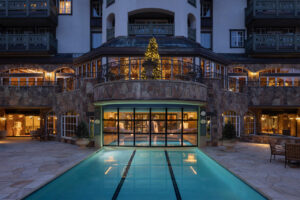
Within the dramatic scale of the Rocky Mountains, the challenge was to create an interior that felt grounded and intimate without competing with the surrounding landscape. The spaces needed to accommodate both the communal rituals of mountain living and moments of privacy while maintaining a continuous connection to place.
Solution:
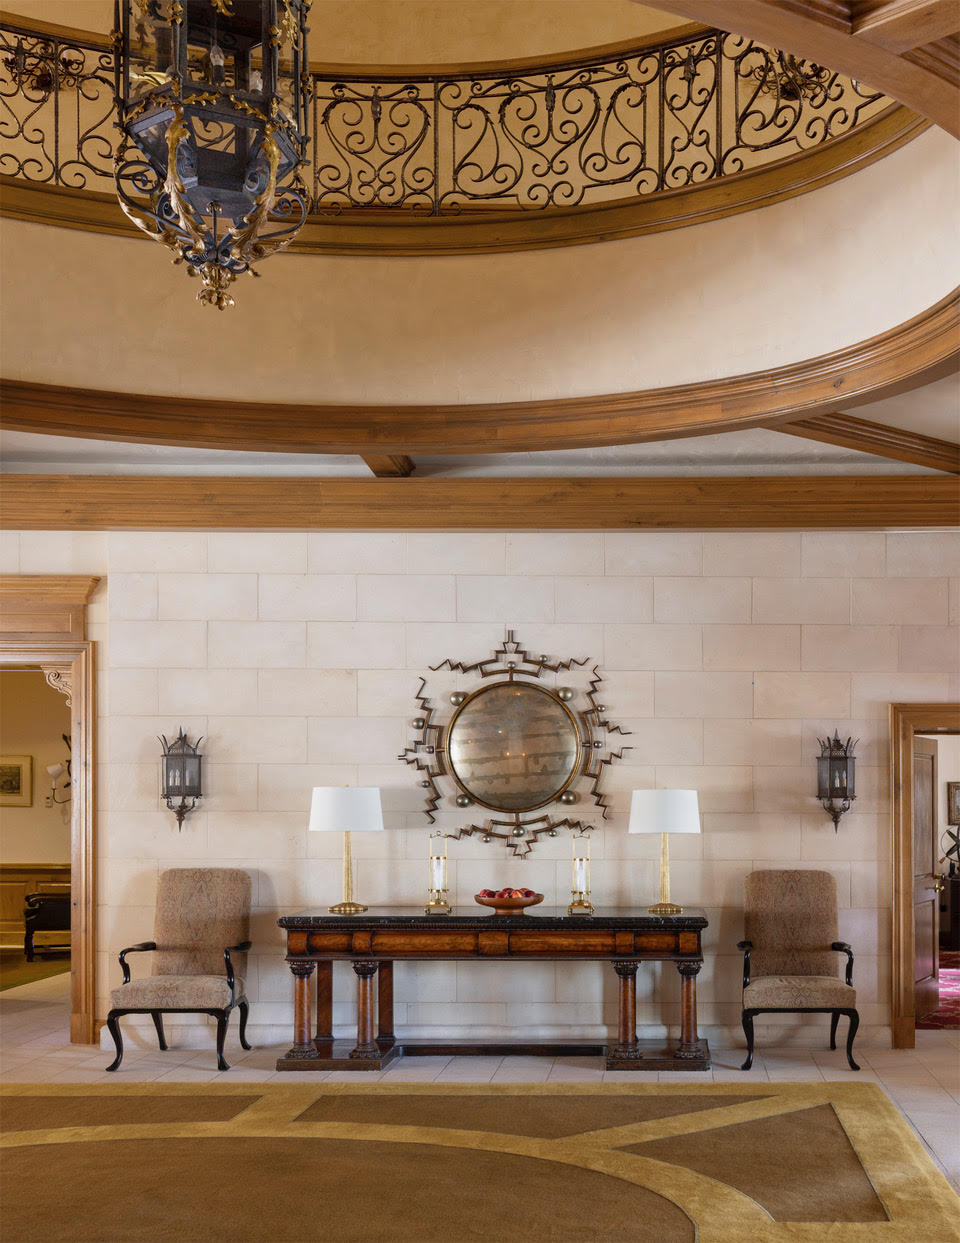
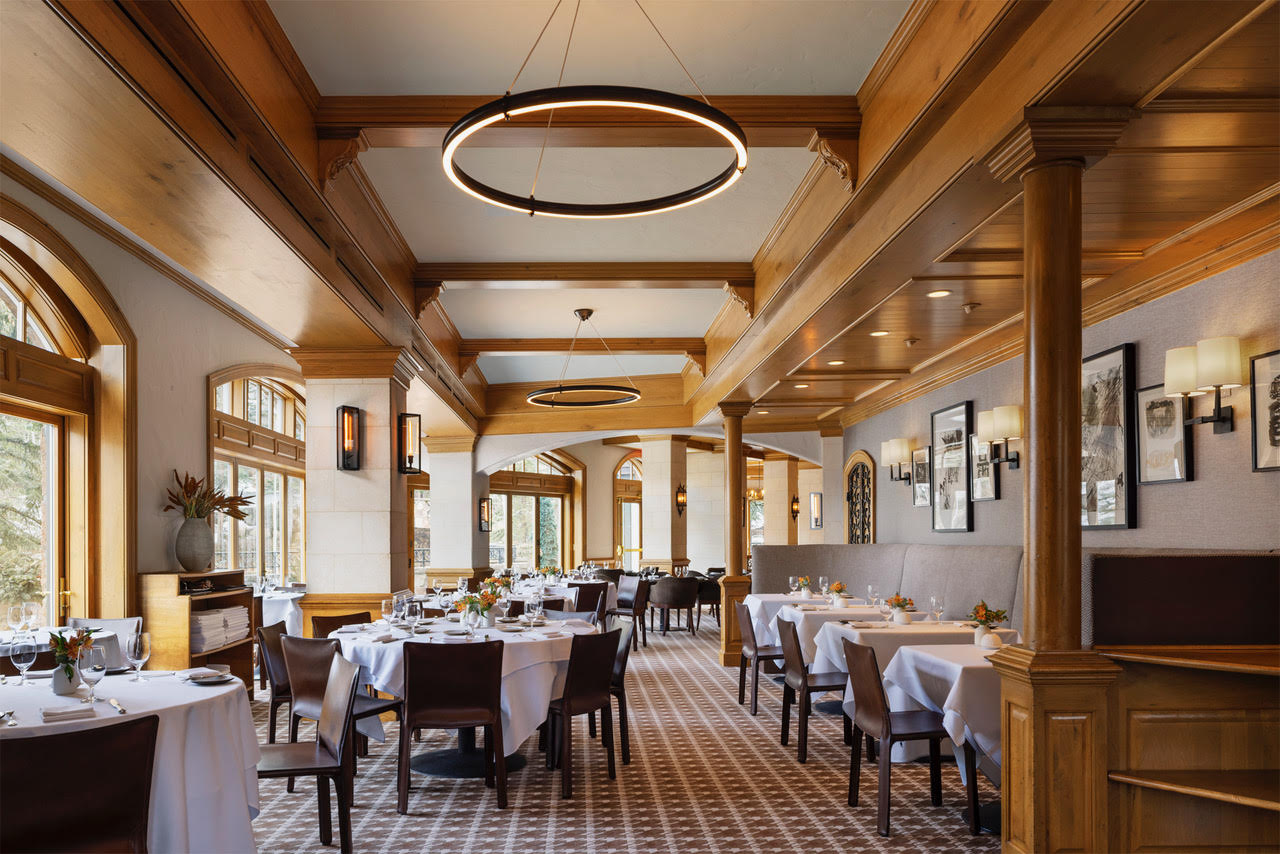
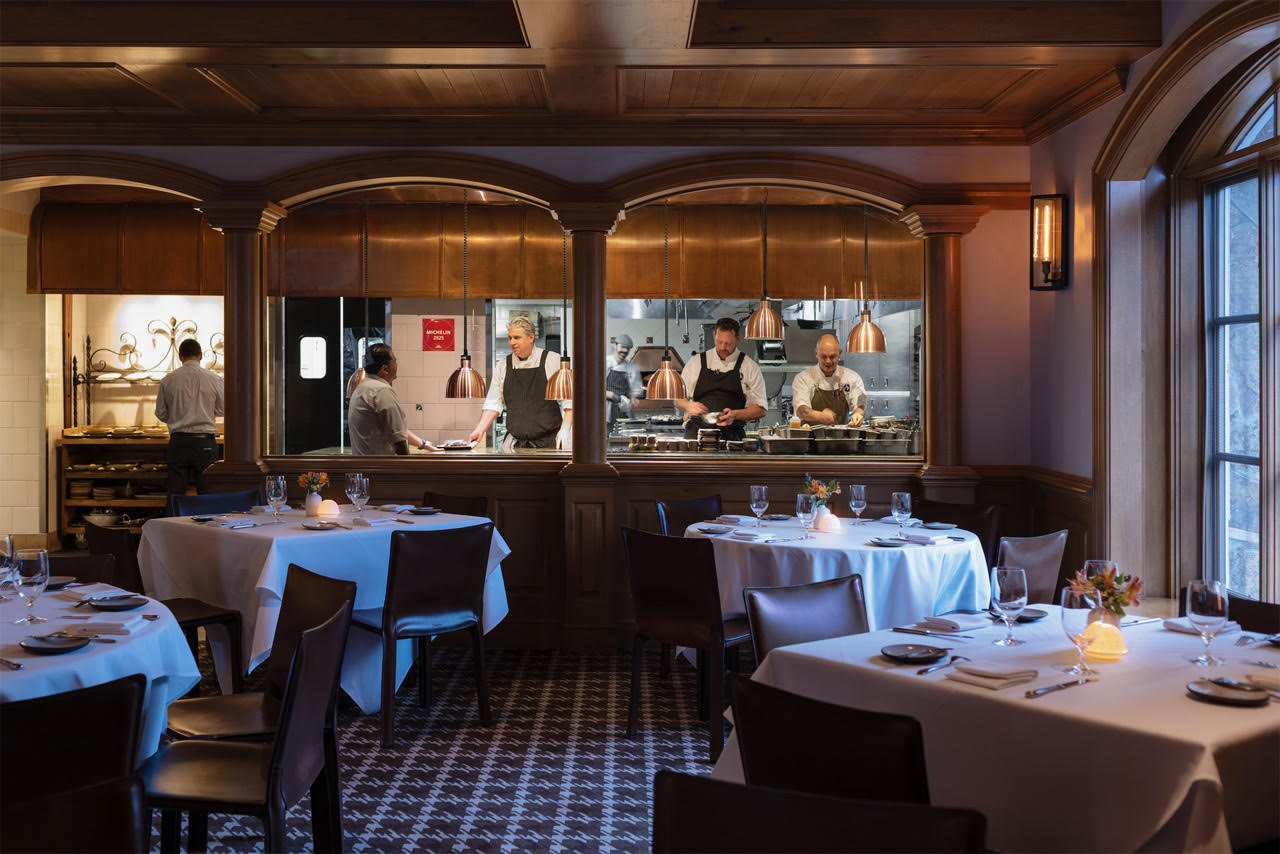
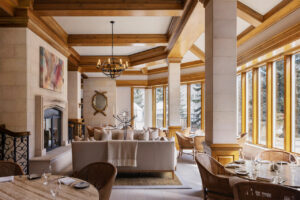
The interiors are conceived as a measured response to the surrounding landscape, organizing space, material, and light to create a quiet and continuous relationship between interior and mountain.
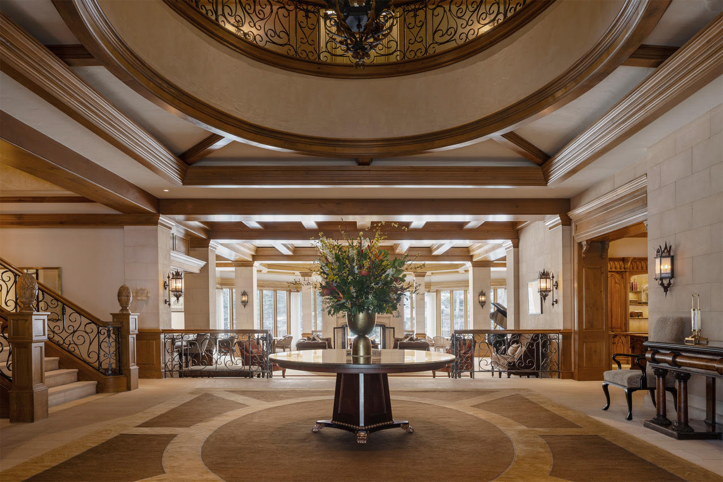
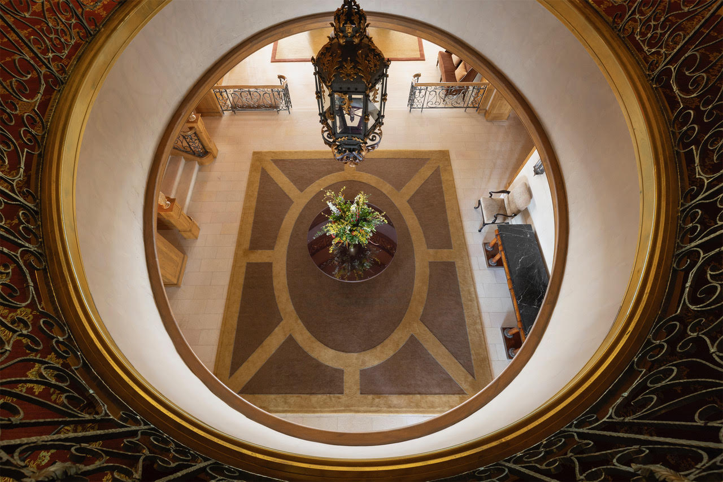
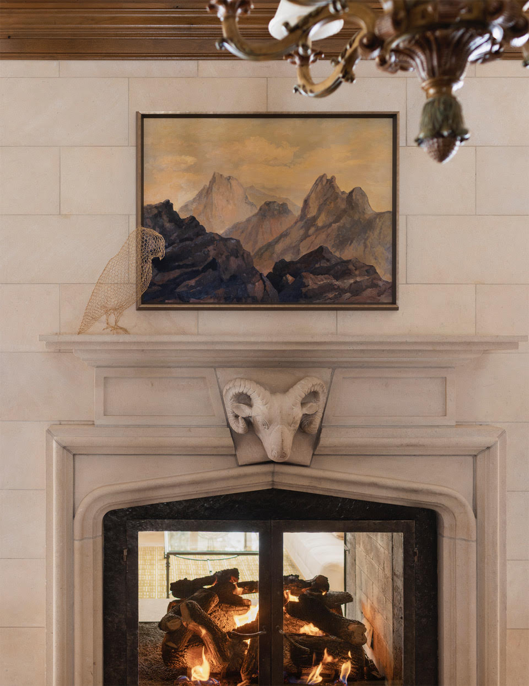
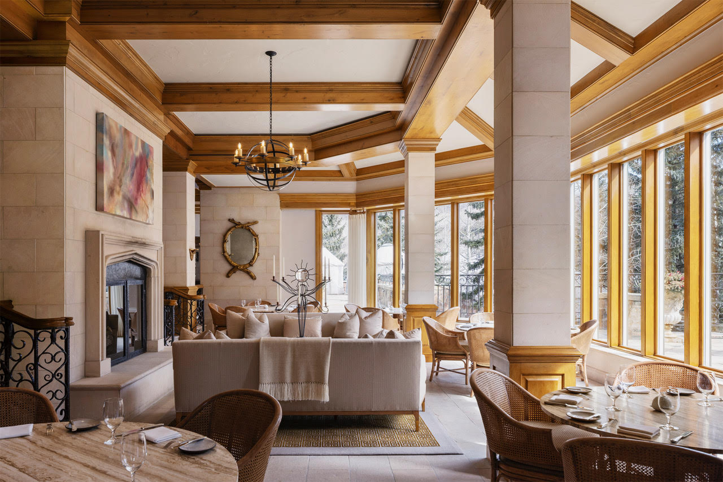
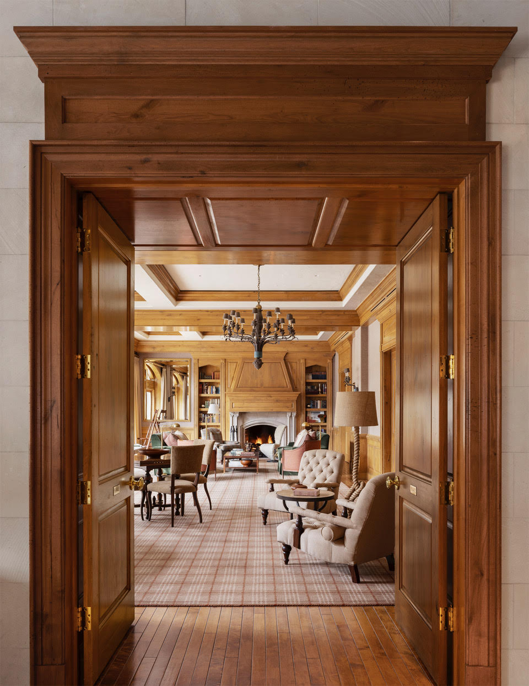
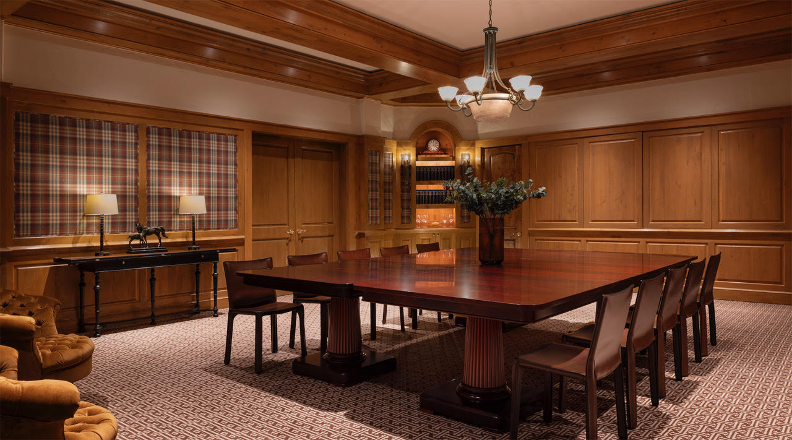
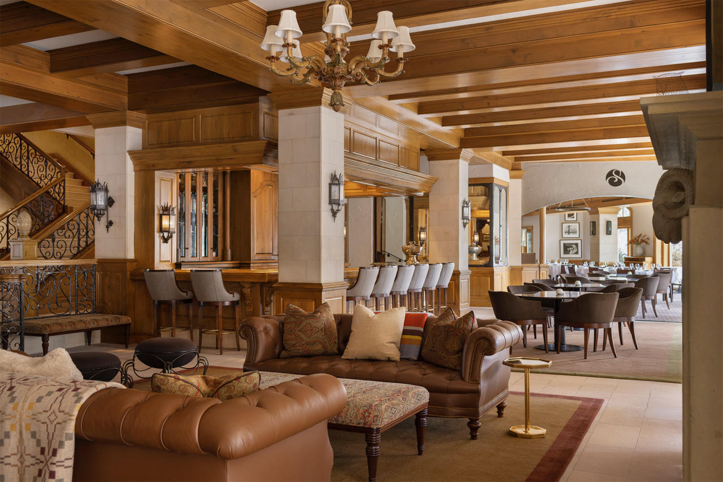
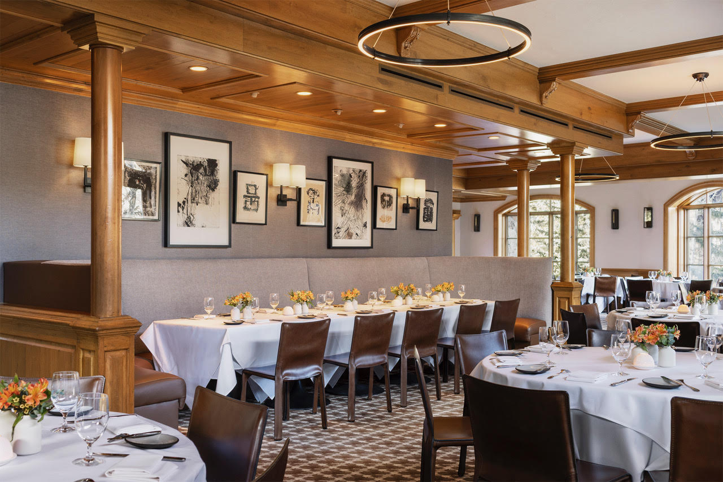
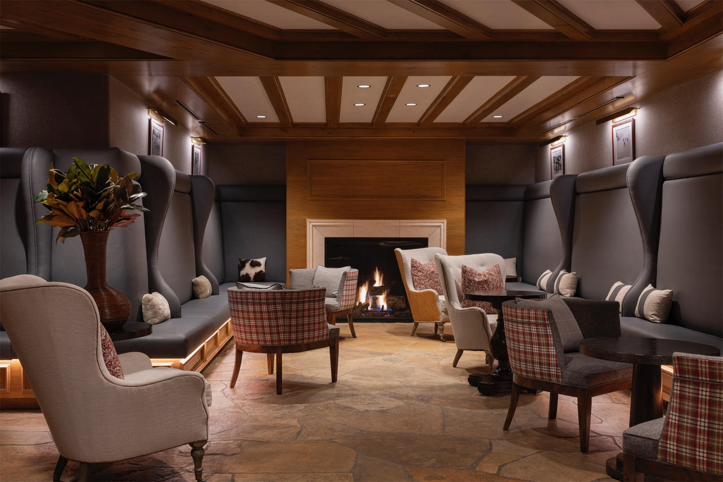
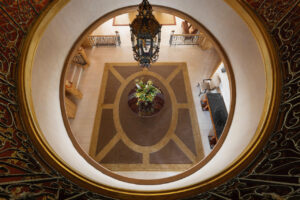
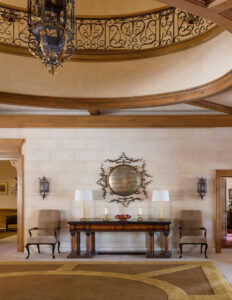
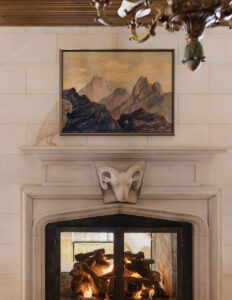
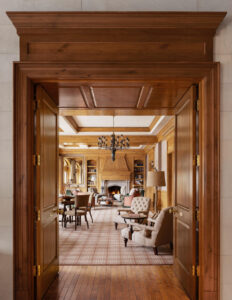
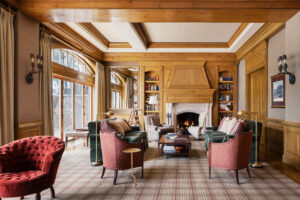
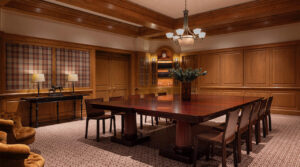
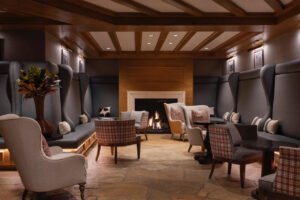
Natural materials are deployed with restraint, establishing a palette that reflects seasonal variation while maintaining a consistent sense of warmth and clarity. Wood, stone, and soft textiles are layered to temper the scale of the architecture and create moments of intimacy within larger gathering spaces.
The plan balances collective and individual experience, allowing public areas to open toward views while more private zones remain contained and protected. Furnishings and built-in elements are treated as extensions of the architecture, reinforcing a cohesive spatial language throughout.
The result is an interior environment that is both rigorous and relaxed—an ordered framework that supports the rituals of mountain living while maintaining a strong connection to place.
Category
Project Code
Photographer
Architect